Two-pipe building modernization

Keep your two pipes.Give every room a choice.

Independent heating and cooling, room by room. PerFitTech brings a revolutionary alternative to conventional four-pipe upgrades to the building you already own, without business disruption.

PMAC hybrid terminalRoom-level transformation
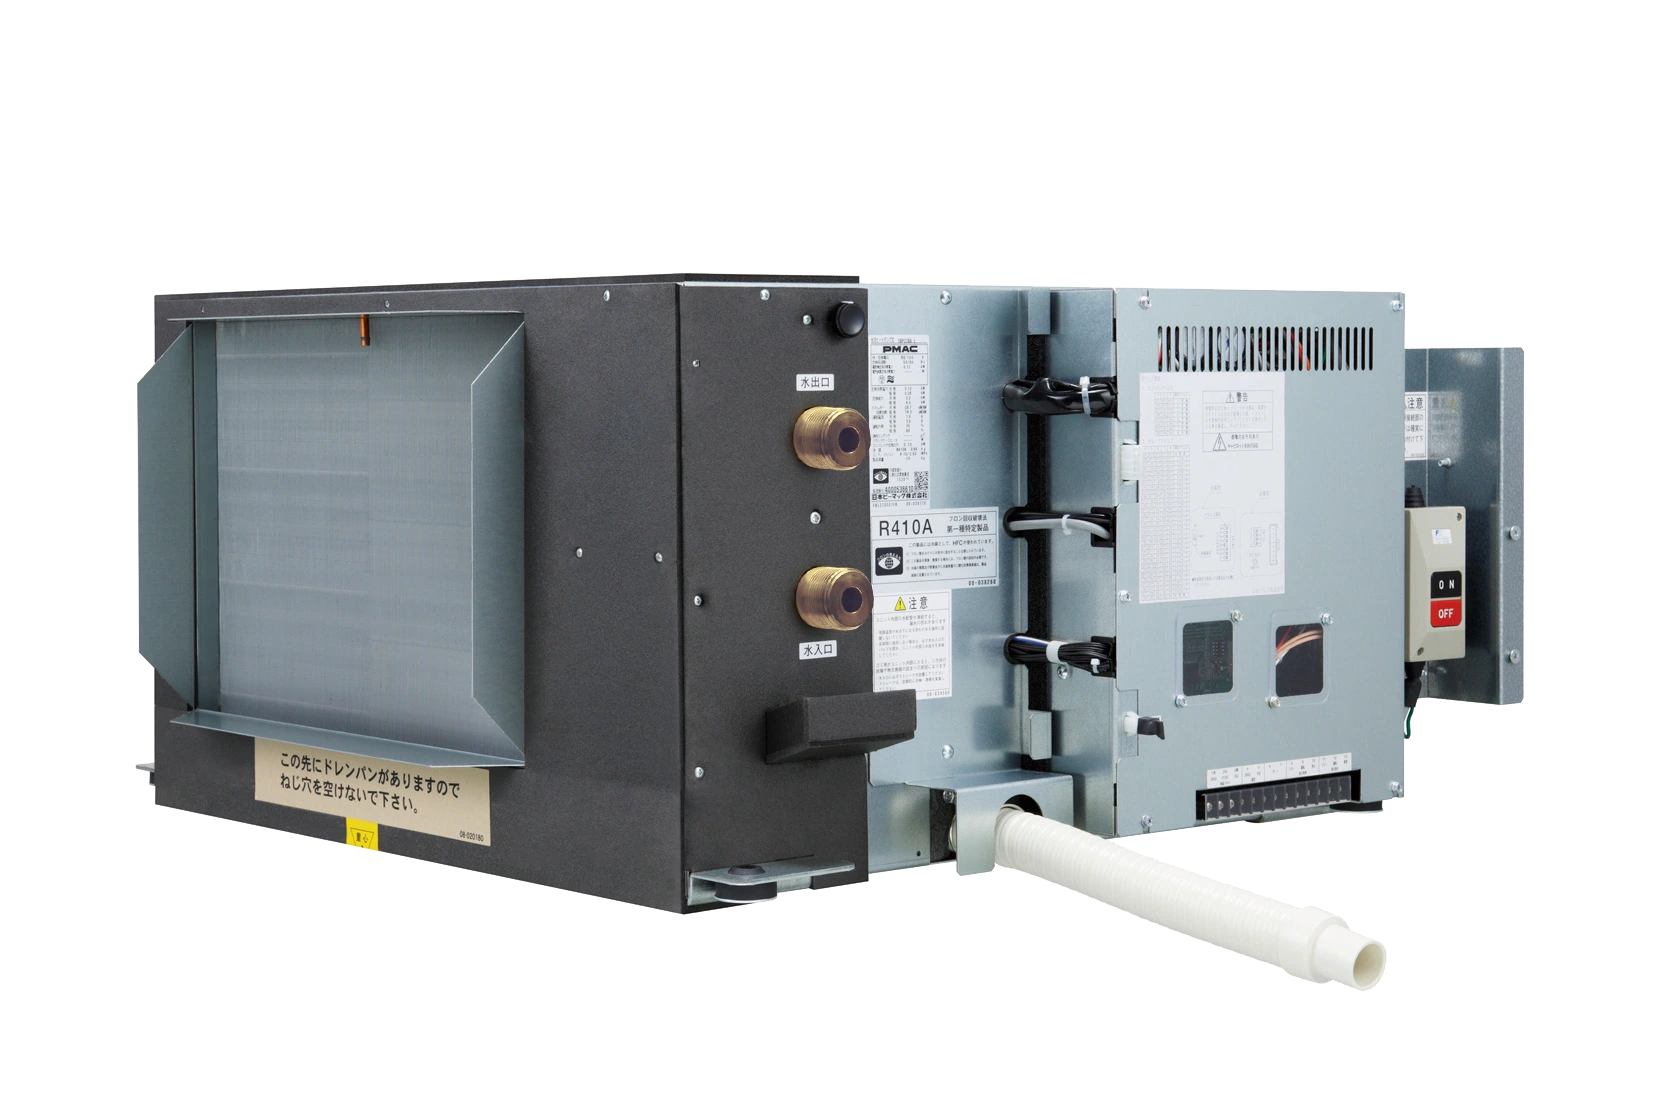
Nippon PMAC ceiling terminal with galvanized enclosure, coil, and air filter
Existing hydronics.A new response at the room.
PMAC technology.
Connected by PerFitTech.

How it works

One building loop.
Different room needs.

A sunny room needs cooling. A shaded room needs heating. A conventional two-pipe system sends the same water condition to both. PerFitTech changes how each room can respond.

Compare the room response
Existing two-pipe loop · chilled waterIllustrative shoulder-season condition
Room A / Sunny exposureCooling

“I need it cooler.”

Cooling delivered at the room

Room B / Shaded exposureHeating

“I need it warmer.”

Heat-pump response at the room

The PMAC hybrid terminal uses the circulating water as a heat source or heat sink. Its water-source heat pump can heat with chilled water or cool with hot water, so each room can answer its own demand.

Existing two-pipe loop · chilled waterIllustrative shoulder-season condition
Room A / Sunny exposureCooling

“I need it cooler.”

Cooling available from the loop

Room B / Shaded exposureHeating

“I need it warmer.”

Heating unavailable from the loop

The conventional fan coil follows the water supplied by the central plant. With chilled water in the loop, a room calling for heat must wait for changeover or rely on separate supplemental heat.

Water circulation remains part of the system. This example illustrates the operating principle; capacity and water-temperature limits depend on the selected model and mode.

Use the fan coil. Add the heat pump when needed.

PAFMAC combines a hydronic coil, water-source heat pump, inverter compressor, and internal controls. It can run the fan coil alone, add heat-pump capacity, or use the heat pump for the opposite room demand.

Modernize in phases on the same water loop.

PMAC documents conventional fan coils and PAFMAC terminals operating together. That makes it possible to sequence room replacements while keeping the property’s two-pipe distribution in service.

Engineering detail: the five PAFMAC operating modes
How the terminal responds to changing conditions
Operating modeWhat happens at the terminal
Fan coilThe water coil provides heating or cooling directly from the circulating water.
Fan coil + heat pumpBoth circuits work together to add heating or cooling capacity during higher demand.
Reverse heat pumpThe heat pump supplies cooling with hot water or heating with chilled water.
Dry modeFan-coil cooling removes moisture; heat-pump reheat limits the room-temperature drop.
Fan onlyThe fan circulates room air when the temperature is satisfied. Outside-air provision is a separate design responsibility.

The terminal’s internal controls coordinate the heat pump and three-way valve. The room thermostat supplies the comfort request; the property design coordinates the wider operating sequence.

PMAC operating-mode reference

The connected package

Comfort in the room.
Intelligence across the property.

Equipment, room controls, sensing, and operating intelligence work as one PerFitTech package. Owners get a coordinated modernization path. Engineering and operations teams get a system designed to work together.

PerFitTech is an authorized Nippon PMAC distributor.PMAC equipment. PerFitTech integration and delivery.

  1. 01

    PMAC room equipment

    The hybrid terminal brings room-level heating and cooling to the existing two-pipe system. Ceiling, floor, and vertical configurations are selected around the property.

    The comfort response
  2. 02

    In-room thermostat

    A clear comfort interface for the occupant, coordinated with the terminal and the property’s operating sequence.

    The room interface
  3. 03

    Dual-sensor wireless network

    Room sensing and network connections bring local conditions into the control strategy and connect the rooms to property-level coordination.

    The sensing and connection layer
  4. 04

    Operating intelligence

    Local and cloud servers support energy management, operating visibility, data collection, and connected service across the property.

    The property view

For your engineering team

The building defines the scope.

All two-pipe buildings qualify. Assessment determines the configuration, retained and replaced components, controls, and delivery plan for this property.

Explore engineering resources
Room loads, hydronics & central plant

Size for each operating mode. PMAC publishes separate capacities for fan-coil-only, combined, and reverse operation. Match each room’s heating and cooling loads to the relevant rating and water-temperature range, including shoulder-season conditions.

Coordinate the water system. Review flow, pressure, water quality, strainers, balancing, and central-plant operation. Define which distribution and plant components are retained, serviced, or replaced. In reverse cooling, heat removed from the room returns to the water loop.

Electrical supply, physical fit & service access

Select the actual configuration. Floor, ceiling, and vertical-stack models have different dimensions, electrical supplies, capacities, and piping arrangements. Confirm voltage, circuit protection, enclosure fit, acoustics, and service clearances against the selected unit’s data.

Coordinate installation. Document correct supply/return connections, flushing and inlet strainers, insulation, condensate drainage, electrical and control wiring, and finish coordination for a repeatable room-by-room installation.

Controls, sensing & operating sequence

Coordinate the pump interlock. PMAC requires circulation to enable normal heating and cooling. Its controller documentation specifies fan-only operation if the circulation pump is off at startup. Include the pump interlock in the system design.

Define the connected package. PMAC supports configured third-party thermostat and central-control connections. PerFitTech coordinates the selected thermostat, dual-sensor network, local and cloud servers, points, gateways, alarms, and operator handover. Confirm interfaces and control responsibilities for the property.

Phasing, commissioning & room release

Engineer delivery around operations. Align surveys, staging, access windows, installation, code requirements, and testing with the property’s occupancy and renovation plans.

Set the scope. Define representative-room trials where useful, commissioning checks, room-release criteria, staff training, and ongoing support before broader rollout.

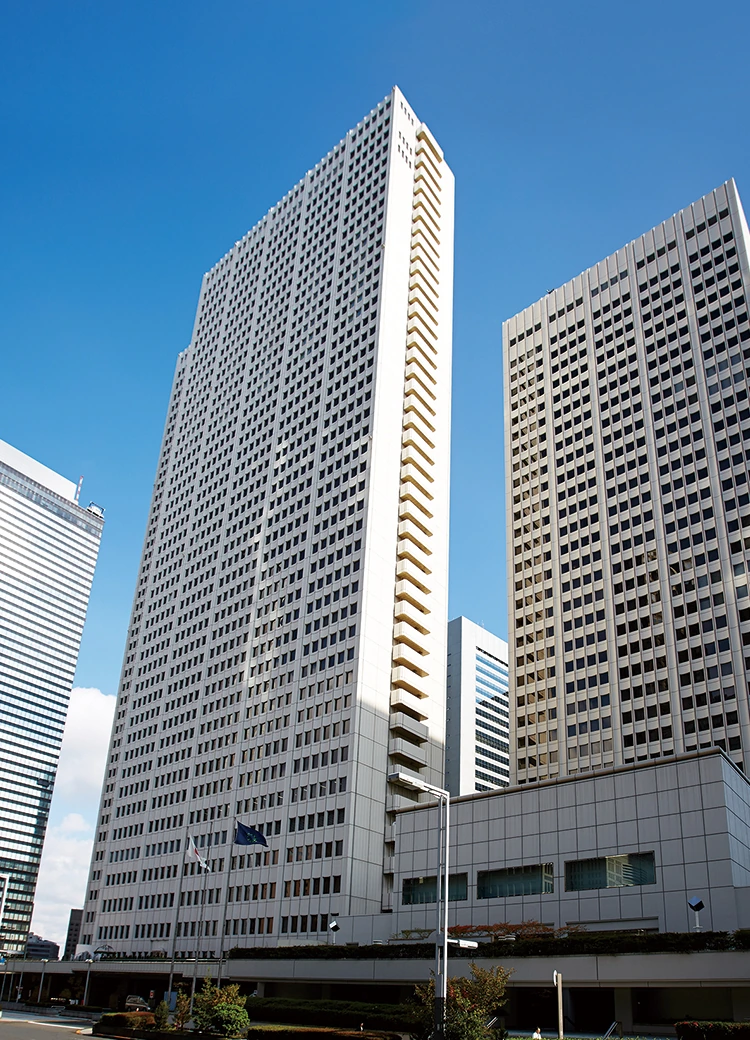
Keio Plaza Hotel Tokyo exterior, from PMAC’s project record
Keio Plaza Hotel Tokyo · PMAC project reference

Proven in hospitality

A building-scale decision.
Proven room by room.

At Keio Plaza Hotel, PMAC’s published project story traces a room-level trial and phased modernization while retaining the hotel’s two-pipe infrastructure.

4 roomsTested for one year
1,435Rooms at the property
Read the PMAC project story

PMAC’s 2019 report confirms completion of all 455 south-tower rooms; main-tower completion was planned for later that year. PerFitTech presents this project with authorization. The 1,435-room figure describes the property’s scale, not a confirmed installation total.

Delivery around your business

Keep the property working.
Move the building forward.

Modernize without business disruption. Room-by-room delivery aligns the work with hotel operations, renovation windows, and capital priorities, so investment can move in phases.

  1. 01

    Assess

    Understand the building, existing system, operating priorities, and commercial objectives.

  2. 02

    Engineer

    Define the equipment, connected controls, retained components, and repeatable room scope.

  3. 03

    Pilot where useful

    Use representative rooms to validate comfort, controls, and installation before scaling.

  4. 04

    Deliver & support

    Phase the work, commission each room, hand over the system, and support it in operation.

Start with the building you have

Your two-pipe building qualifies.
Let’s define its next chapter.

Share the property, current system, and what you want to improve. We’ll define the modernization scope with your ownership, operations, and engineering teams.

Assess a property