
For consulting engineers & technical teams

Engineering
independent comfort.

Transform existing two-pipe buildings with a focused change at the room level. PerFitTech brings the equipment, controls, and engineering together in one coordinated modernization package.
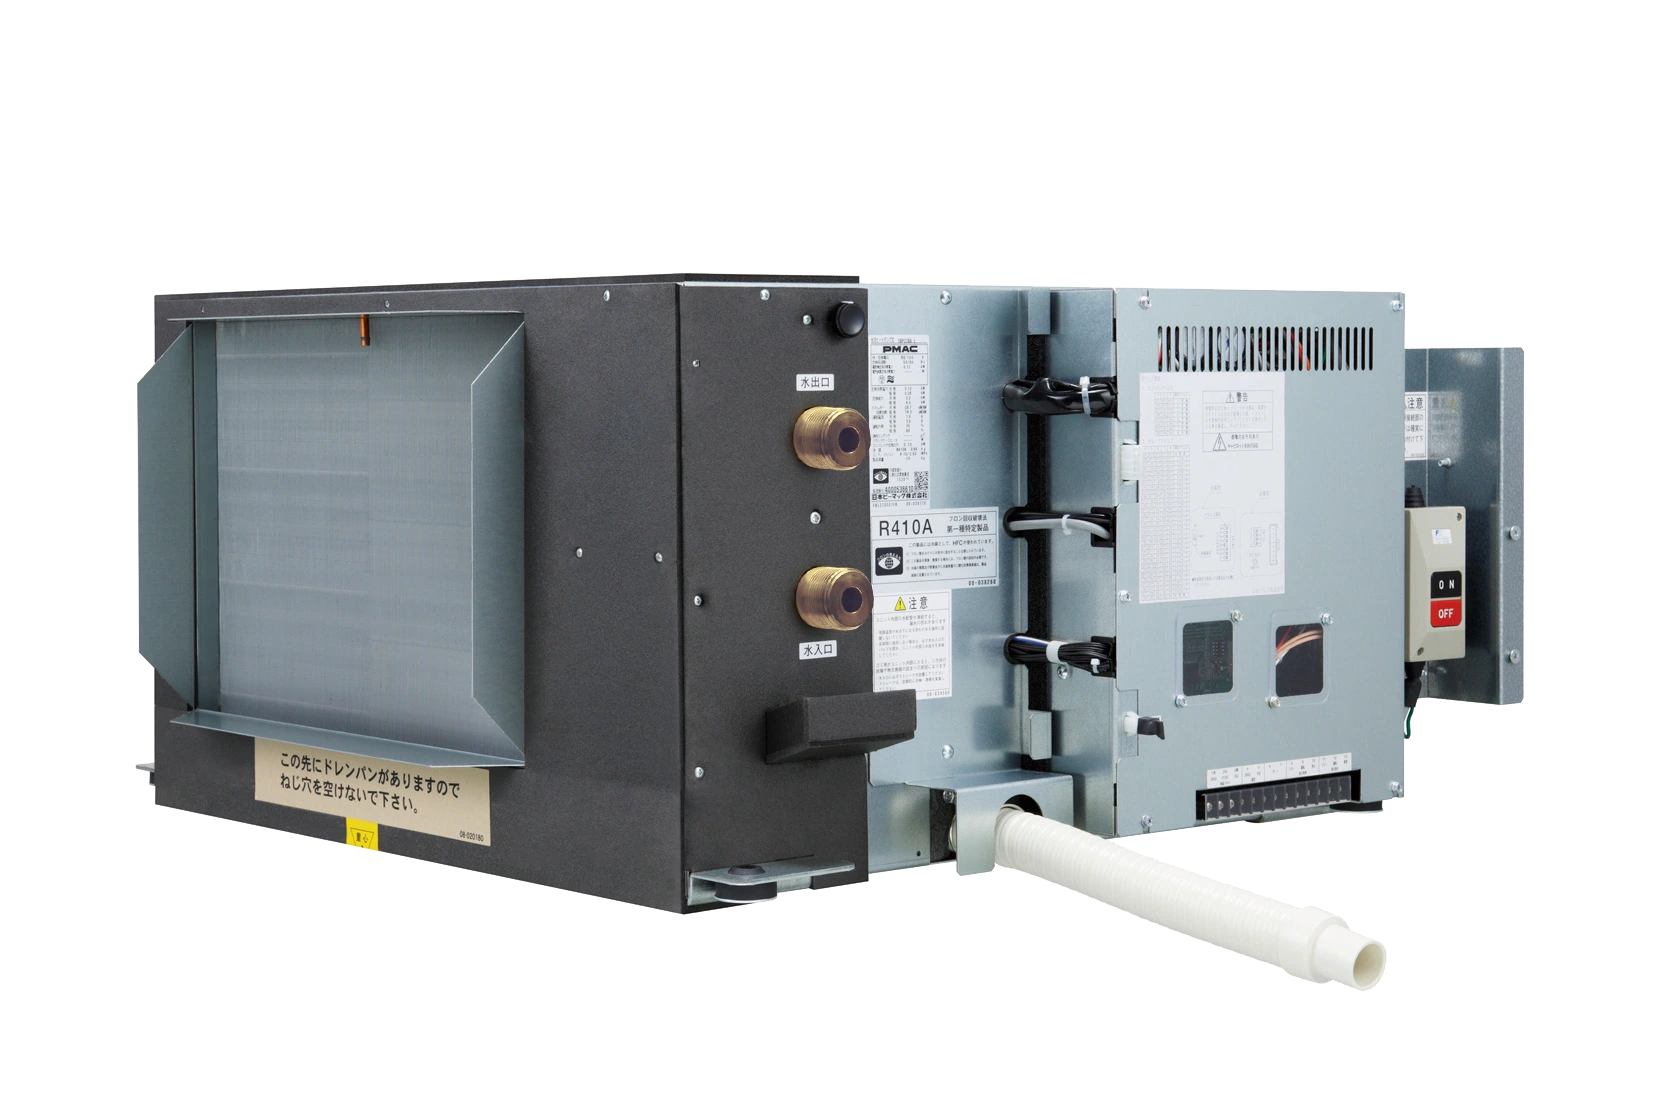
The room-level interventionPMAC / PAFMAC
Manufacturer image of a PMAC ceiling terminal combining a fan coil and heat pump
Fan coil + water-source heat pumpOne terminal. Independent heating and cooling.
PMAC manufacturer image · ceiling configuration shown.
Operating logic

One loop.
Independent room demands.

PAFMAC combines a hydronic fan coil with a reversible heat pump. The water coil, heat pump, or both respond to room demand—even when that demand differs from the building’s water-loop mode.

Existing two-pipe distribution

Change the loop. Both rooms keep their choice.

Building water loop
Chilled water · one supply and return
ROOM ACooling demand

Water-coil cooling

The water coil provides cooling. The heat pump can contribute additional output under the selected sequence.

ROOM BHeating demand

Heat-pump heating

The built-in heat pump provides room heating while chilled water circulates through the building.

Heating and cooling. At the same time. On the same loop.Conceptual operating diagram

Operation requires water circulation. Capacity in each mode, loop conditions, and the control sequence are confirmed for the selected model and project. The diagram explains operation; it is not a piping schematic.

PMAC operating diagrams ↗
Focused intervention

Almost everything stays.Small changes.
Massive impact.

Preserve the building’s two-pipe infrastructure and concentrate the transformation where comfort is delivered. We engineer the room-level equipment, connections, and controls into a revolutionary alternative to conventional four-pipe upgrades.

Preserve / Distribution

The existing two-pipe network.

Keep the supply and return infrastructure. Coordinate local connections, flow, and balancing around the new terminals.

Preserve / Central infrastructure

The plant you already have.

Engineer around existing chilled- and hot-water generation, with plant and loop adjustments defined in the project scope.

Preserve / Operating continuity

A building that stays in business.

Plan room-by-room modernization around occupied operations, delivering the upgrade without business disruption.

Precision where
the change happens.

The engineering work turns a focused intervention into a repeatable installation package, coordinated with the owner’s engineer, facilities team, and installation trades.

All two-pipe buildings qualify.Assessment defines configuration, retained and replaced components, delivery, and commercial scope.
01Room loads & equipment selection
  • Room-by-room sensible and latent loads, orientation, occupancy, and diversity.
  • Heating and cooling capacity in each operating mode at the project’s loop conditions.
  • Floor, ceiling, or vertical configuration; airflow, acoustics, and enclosure requirements.

Design output: Room-type equipment schedule and selection criteria.

02Hydronics & existing distribution
  • Supply and return temperatures, operating range, and reset strategy.
  • Available flow, pressure loss, pumping, branch connections, isolation, and balancing.
  • Water quality, flushing, strainers, air removal, and retained system components.

Design output: Hydronic criteria and local connection details.

03Electrical & equipment protection
  • Selected-model voltage, phase, frequency, circuit ampacity, and overcurrent protection.
  • Existing feeders, panel capacity, disconnects, and local wiring requirements.
  • Pump interlock, protective shutdown, and coordination with life-safety interfaces.

Design output: Electrical requirements and protection schedule.

04Installation, access & condensate
  • Equipment envelope, piping handedness, removal path, finish, and service clearances.
  • Drain routing, slope, traps, insulation, and overflow response.
  • Room access, installation sequence, and repeatable details for phased delivery.

Design output: Room installation details and phasing plan.

05Ventilation, humidity & acoustics
  • Outdoor air, exhaust, pressurization, and humidity control beyond the room terminal.
  • Acoustic targets, vibration isolation, and architectural coordination.
  • Applicable energy, refrigerant, fire, and accessibility requirements.

Design output: Coordinated performance and project requirements.

06Controls, pilot & commissioning
  • Sequence of operation, interlocks, points list, alarms, and supervisory integration.
  • Representative pilot rooms where appropriate, with comfort, acoustics, and installation acceptance criteria.
  • Commissioning procedures, operator training, handover, and ongoing service coordination.

Design output: Controls narrative and commissioning package.

The PerFitTech system

A completely
connected package.

PMAC, the in-room thermostat and dual-sensor wireless network, and local and cloud servers work together as one PerFitTech package—from individual room comfort to property-level operating intelligence.

Room equipment

PMAC

The hybrid fan coil and heat pump deliver room-level heating and cooling through the existing water loop.

Room interface

Thermostat

The room’s comfort command point brings temperature sensing, setpoints, and occupant interaction together.

Connected sensing

Sensors & network

The dual-sensor wireless network connects room conditions to the property’s control and operating strategy.

Operating intelligence

Local & cloud

Local and cloud servers support property-wide visibility, data collection, analytics, and connected service.

Define the behavior.
Coordinate every interface.

Room sequencesSetpoints, deadbands, fan behavior, occupancy response, and compressor protection.

Interlocks & alarmsWater circulation, drain safety, protective shutdowns, and actionable fault reporting.

Property integrationCommands, status, trends, permissions, and the required BMS or PMS interfaces.

CommissioningVerify room operation, communications, alarm routing, and operator handover.

Protocol support and available points are defined for the selected controller and gateway. The project’s controls narrative establishes BACnet, Modbus, BMS, and PMS integration requirements.

Technical resources

The detail you need.
Direct from the source.

Useful manufacturer guidance for understanding operation and coordinating a design. PerFitTech brings the selected equipment and integration details together for your project.

PDF / 12 pagesPMAC USA

PAFMAC technical brochure

Operating principles, product families, floor-unit reference data, and installation guidance.

Open PDF
Operating guidePMAC USA

System & operating diagrams

How the water coil and heat pump respond to loop conditions and room demand.

View guide
Controls guidePMAC USA

Controller reference

Local modes, thermostat interfaces, pump interlock, reporting, and protective functions.

View guide
Looking for a specific equipment configuration?

Manufacturer reference data is model- and market-specific. Use current project submittals for final capacities, dimensions, electrical requirements, controls, and equipment selection.

From existing conditions to an engineered scope

Start with the
building you have.

Bring us the room types, existing system, and operating priorities. We’ll define the equipment, controls, and delivery package with your team.

Assess a property
Useful starting information
  • 01Equipment schedules and room types
  • 02Drawings and representative room photos
  • 03Loop conditions and existing controls
  • 04Operating priorities and project timing

A complete drawing set is not required to begin.